
Project / [Architecture]
cafe WELL
NOI STUDIO + Hiroki Kondo + Yuki Shinano
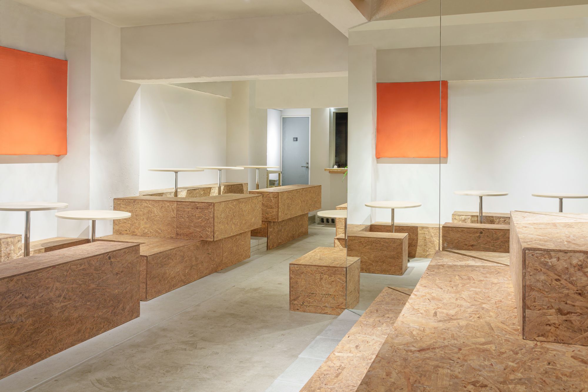
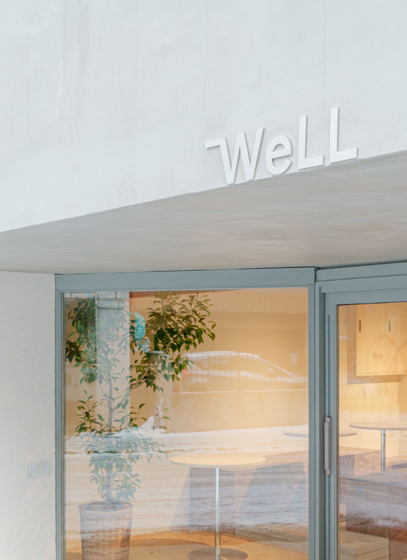
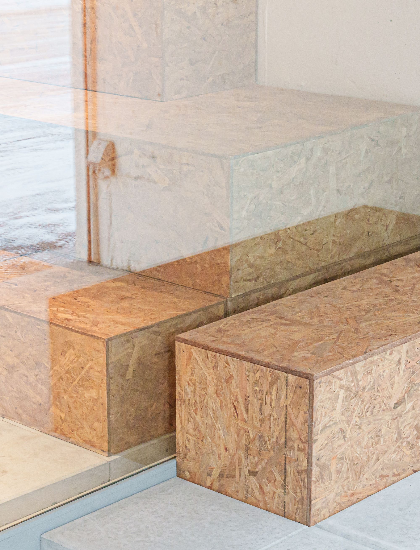
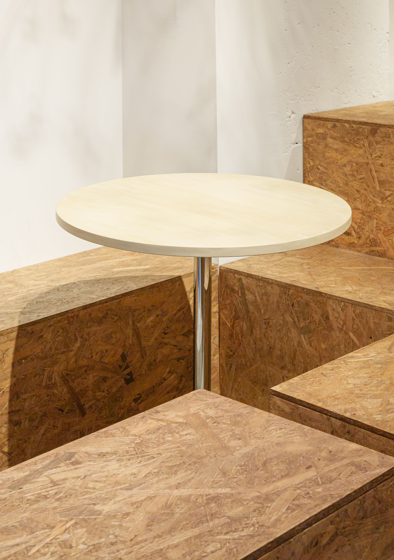
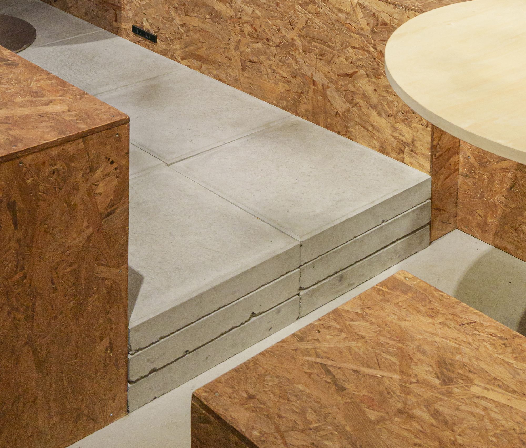
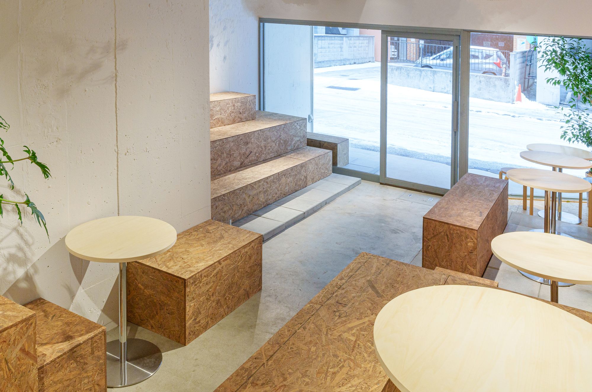
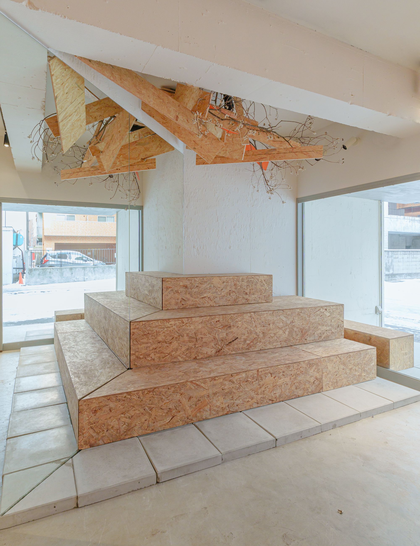
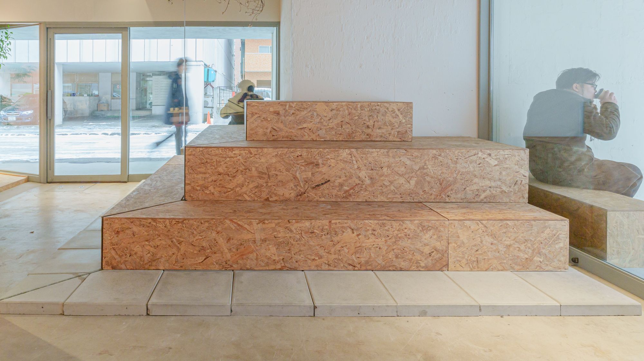
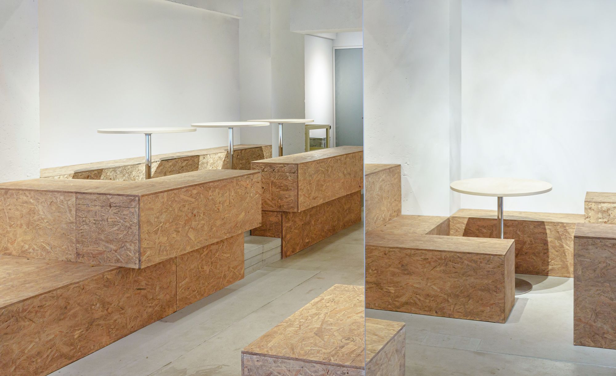
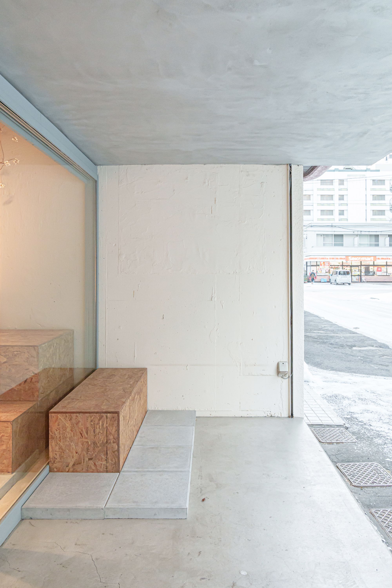
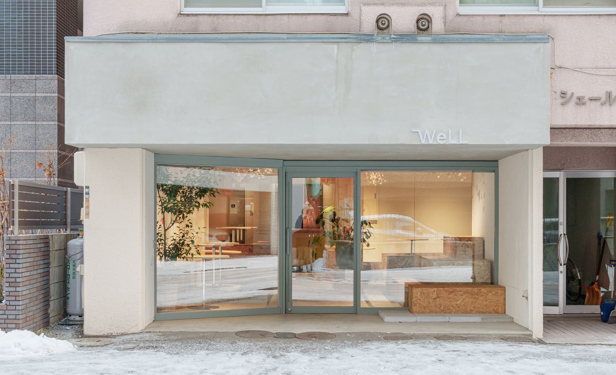
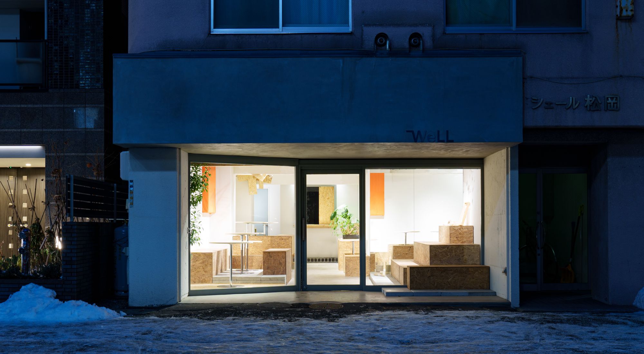
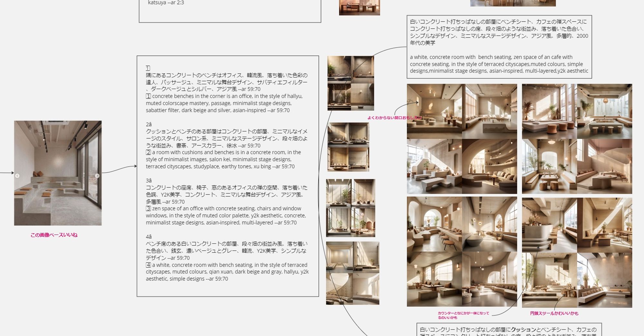
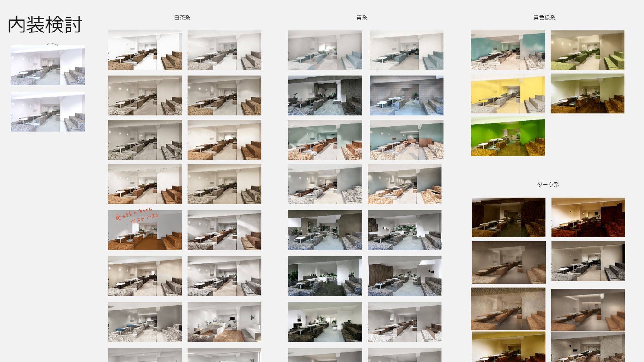
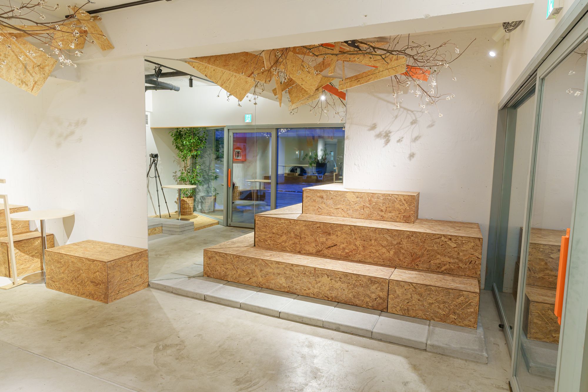
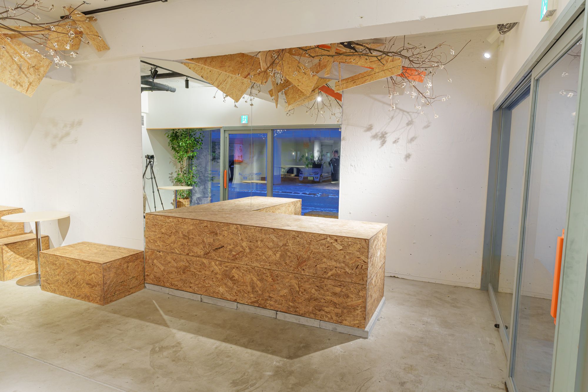
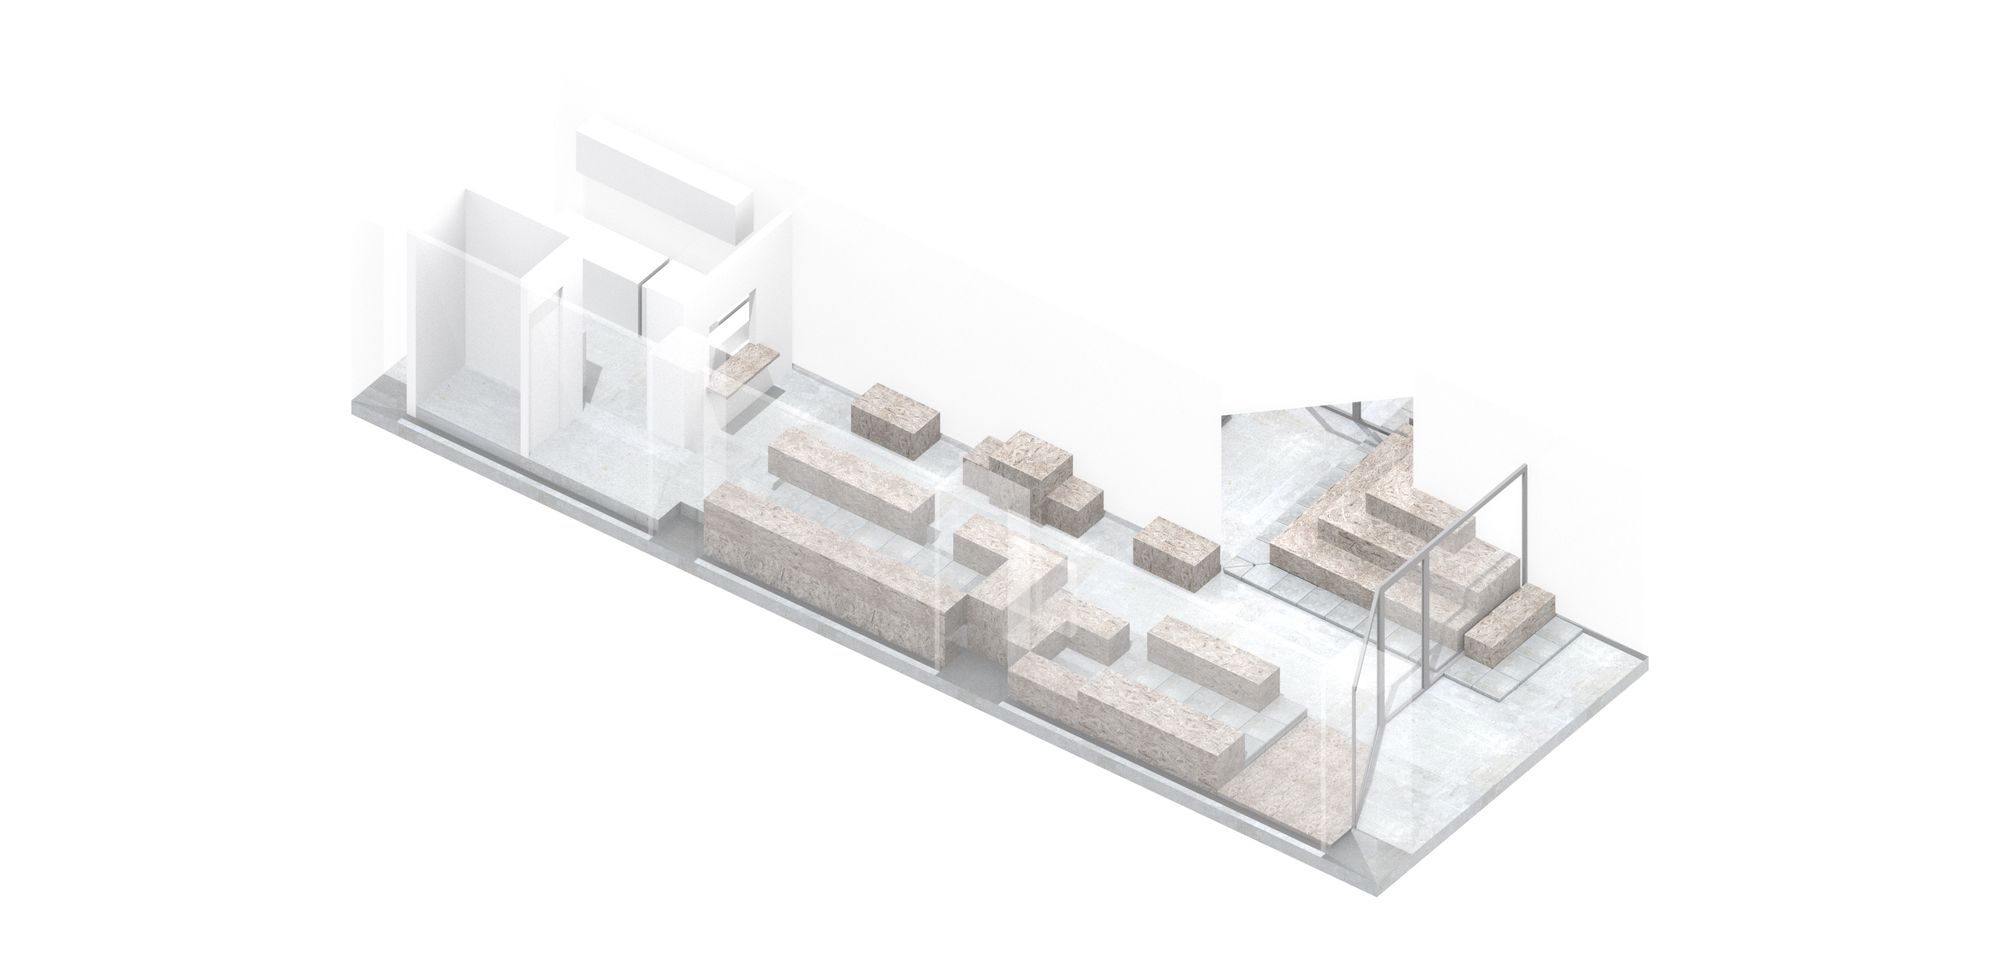
札幌のカフェ内装設計。家具が生み出すユニークな地形で、訪れる人々が留まるスペースを提供。入口の右側に位置する、その空間の特徴となる大きなボリュームは、冬にスタンディングとしての利用が可能となります。画像生成AIを活用した初期段階の設計では、参照画像からの空間要素の言語変換や、ControlNetを用いた色のバリエーションの検討を行いました。
We introduced a new interior design to a cafe in Sapporo. The unique terrain created by the furniture provides a space for visitors to linger. Located to the right of the entrance, this distinctive large volume of the space can be used for standing during the winter. In the initial design phase utilizing image-generating AI, we conducted language conversion of spatial elements from reference images and examined color variations using ControlNet.
- Project
- cafe WELL
NOI STUDIO + Hiroki Kondo + Yuki Shinano - Year
- 2023
- Client
- Yusuke Kuwashige
- Category
- Architectual Design
- Design
- Noi (NUNOI Shoichiro) + Hiroki Kondo + Yuki Shinano
- Contractor
- S.O.C.
Kaichi Muto - Ceiling Art
- shica flower
- Generative AI
- NOI STUDIO
- Software
- Rhinoceros / Grasshopper
AutoCAD
Vray
Twinmotion
midjourney
stable diffusion - Photograph
- Hideaki Okui